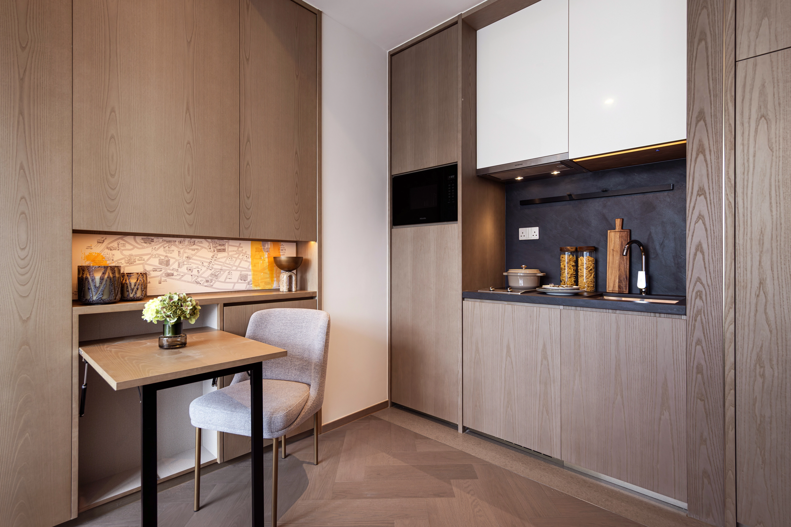
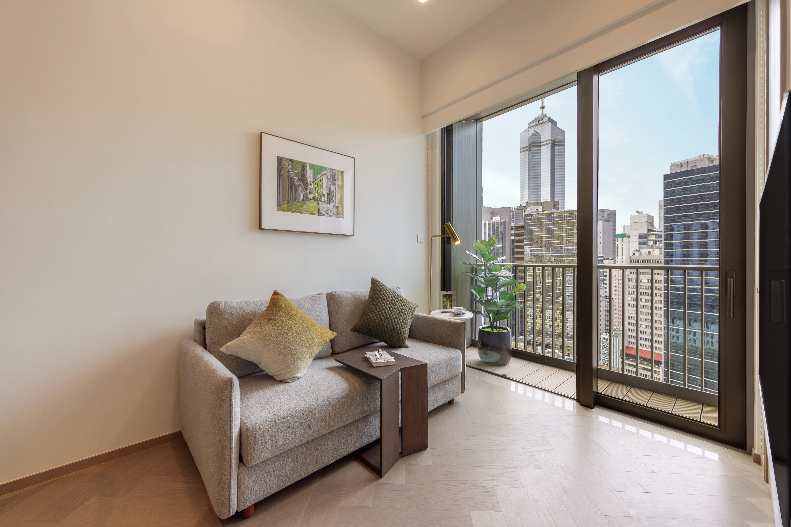
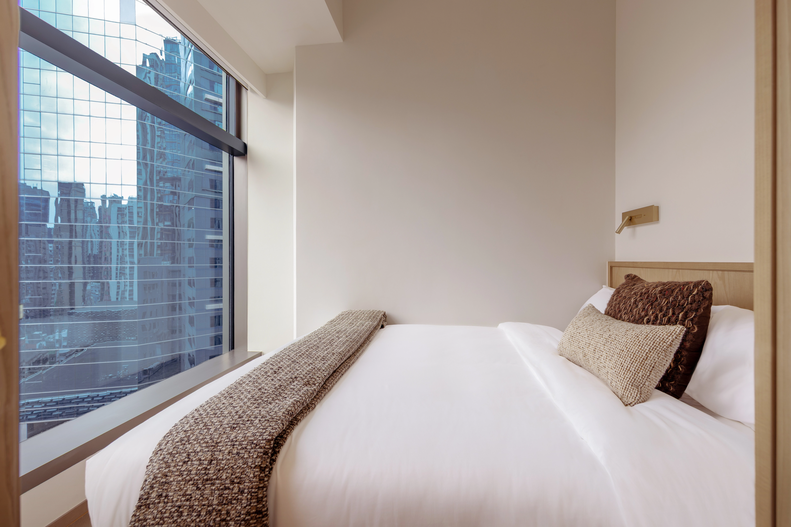
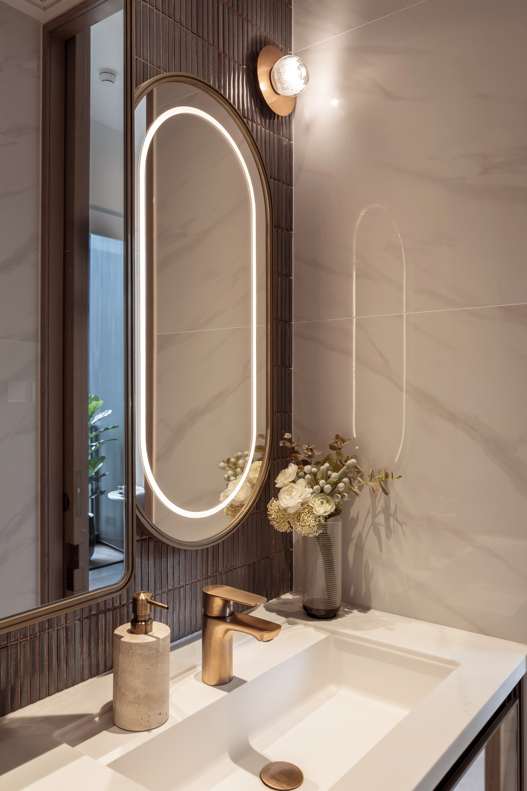
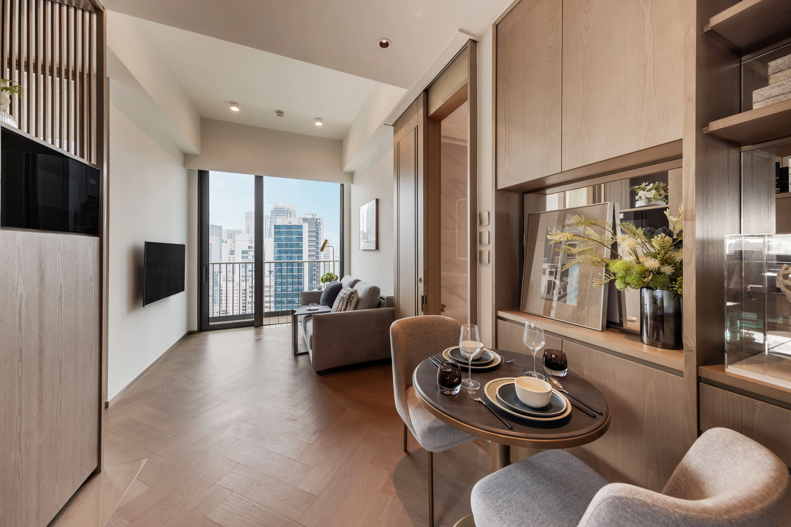
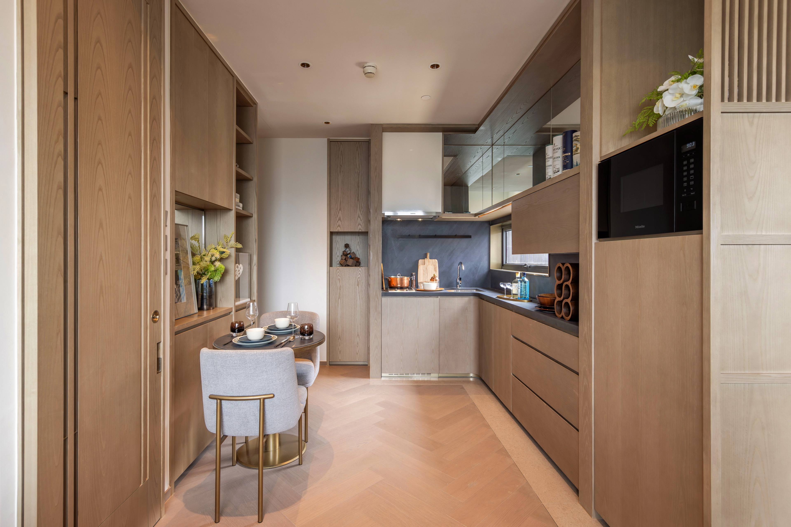
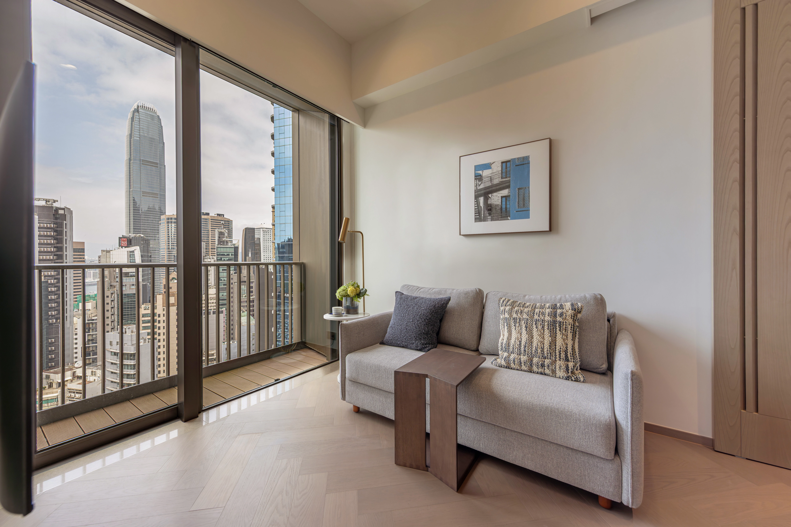
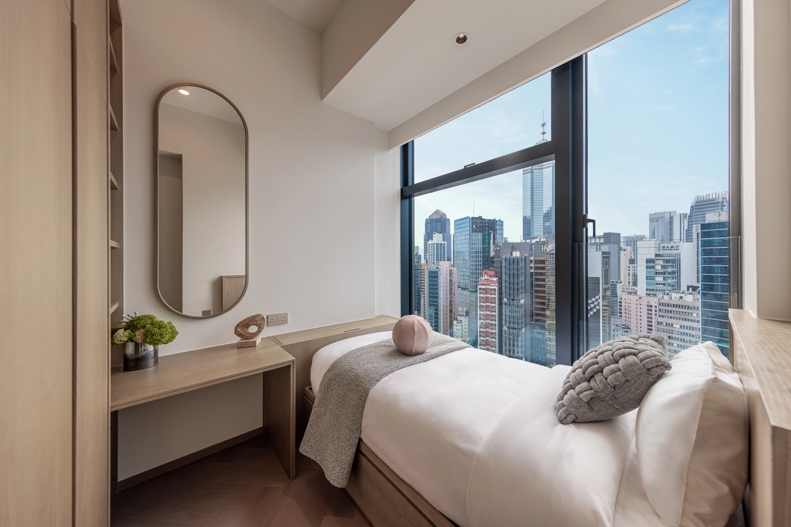
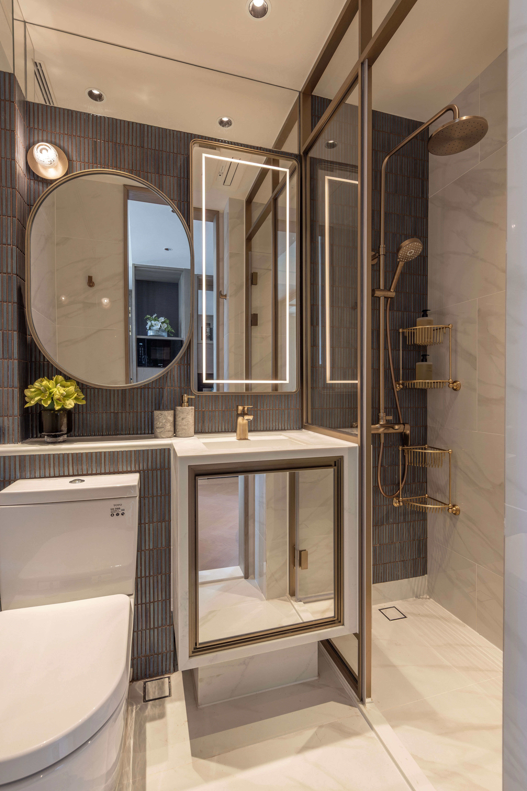
This photo is an actual photoA
CURATE YOUR PERFECT STAY
My Place
Studio
252 - 253
sq.ft.
Saleable Area

My Place
Studio
Saleable Area
252 - 253
sq.ft.
View Floorplan
Virtual Tour
View Floorplan
Available Options:
+
Furnished
+
Unfurnished
+
Balcony
One to Love
1-bedroom
326 - 445
sq.ft.
Saleable Area

Unit A, 9/F
This photo is an actual photoA
Certain furniture shown in the photo is for reference purposes only and may not be provided to the tenant. Furniture or other items to be provided in the unit (if any) shall be governed by separate agreement(s).
This photo is an actual photoA
Certain furniture shown in the photo is for reference purposes only and may not be provided to the tenant. Furniture or other items to be provided in the unit (if any) shall be governed by separate agreement(s).

Unit A, 9/F
This photo is an actual photoA
Certain furniture shown in the photo is for reference purposes only and may not be provided to the tenant. Furniture or other items to be provided in the unit (if any) shall be governed by separate agreement(s).
This photo is an actual photoA
Certain furniture shown in the photo is for reference purposes only and may not be provided to the tenant. Furniture or other items to be provided in the unit (if any) shall be governed by separate agreement(s).


One to Love
1-bedroom
Saleable Area
326 - 445
sq.ft.
View Floorplan
Virtual Tour
View Floorplan
Available Options:
+
Furnished
+
Living Room with Balcony
+
Flat Roof
+
Unfurnished
+
Bedroom with Balcony
Two is Company
2-bedroom
525 - 552
sq.ft.
Saleable Area

Unit D, 17/F
This photo is an actual photoA
Certain furniture shown in the photo is for reference purposes only and may not be provided to the tenant. Furniture or other items to be provided in the unit (if any) shall be governed by separate agreement(s).
This photo is an actual photoA
Certain furniture shown in the photo is for reference purposes only and may not be provided to the tenant. Furniture or other items to be provided in the unit (if any) shall be governed by separate agreement(s).

Unit D, 17/F
This photo is an actual photoA
Certain furniture shown in the photo is for reference purposes only and may not be provided to the tenant. Furniture or other items to be provided in the unit (if any) shall be governed by separate agreement(s).
This photo is an actual photoA
Certain furniture shown in the photo is for reference purposes only and may not be provided to the tenant. Furniture or other items to be provided in the unit (if any) shall be governed by separate agreement(s).

Unit D, 17/F
This photo is an actual photoA
Certain furniture shown in the photo is for reference purposes only and may not be provided to the tenant. Furniture or other items to be provided in the unit (if any) shall be governed by separate agreement(s).
This photo is an actual photoA
Certain furniture shown in the photo is for reference purposes only and may not be provided to the tenant. Furniture or other items to be provided in the unit (if any) shall be governed by separate agreement(s).


Two is Company
2-bedroom
Saleable Area
525 - 552
sq.ft.
View Floorplan
Virtual Tour
View Floorplan
Available Options:
+
Furnished
+
Living Room with Balcony
+
Flat Roof
+
Unfurnished
+
Bedroom with Balcony
Three to Make Ready
3-bedroom
736 / 794
sq.ft.
Saleable Area

Three to Make Ready
3-bedroom
Saleable Area
736 / 794
sq.ft.
View Floorplan
View Floorplan
Available Options:
+
Furnished
+
Living Room with Balcony